
A division of The JBN Group, Inc.
Pantry Design & Installation
A pantry planned around what you store, designed at your home and priced in writing.
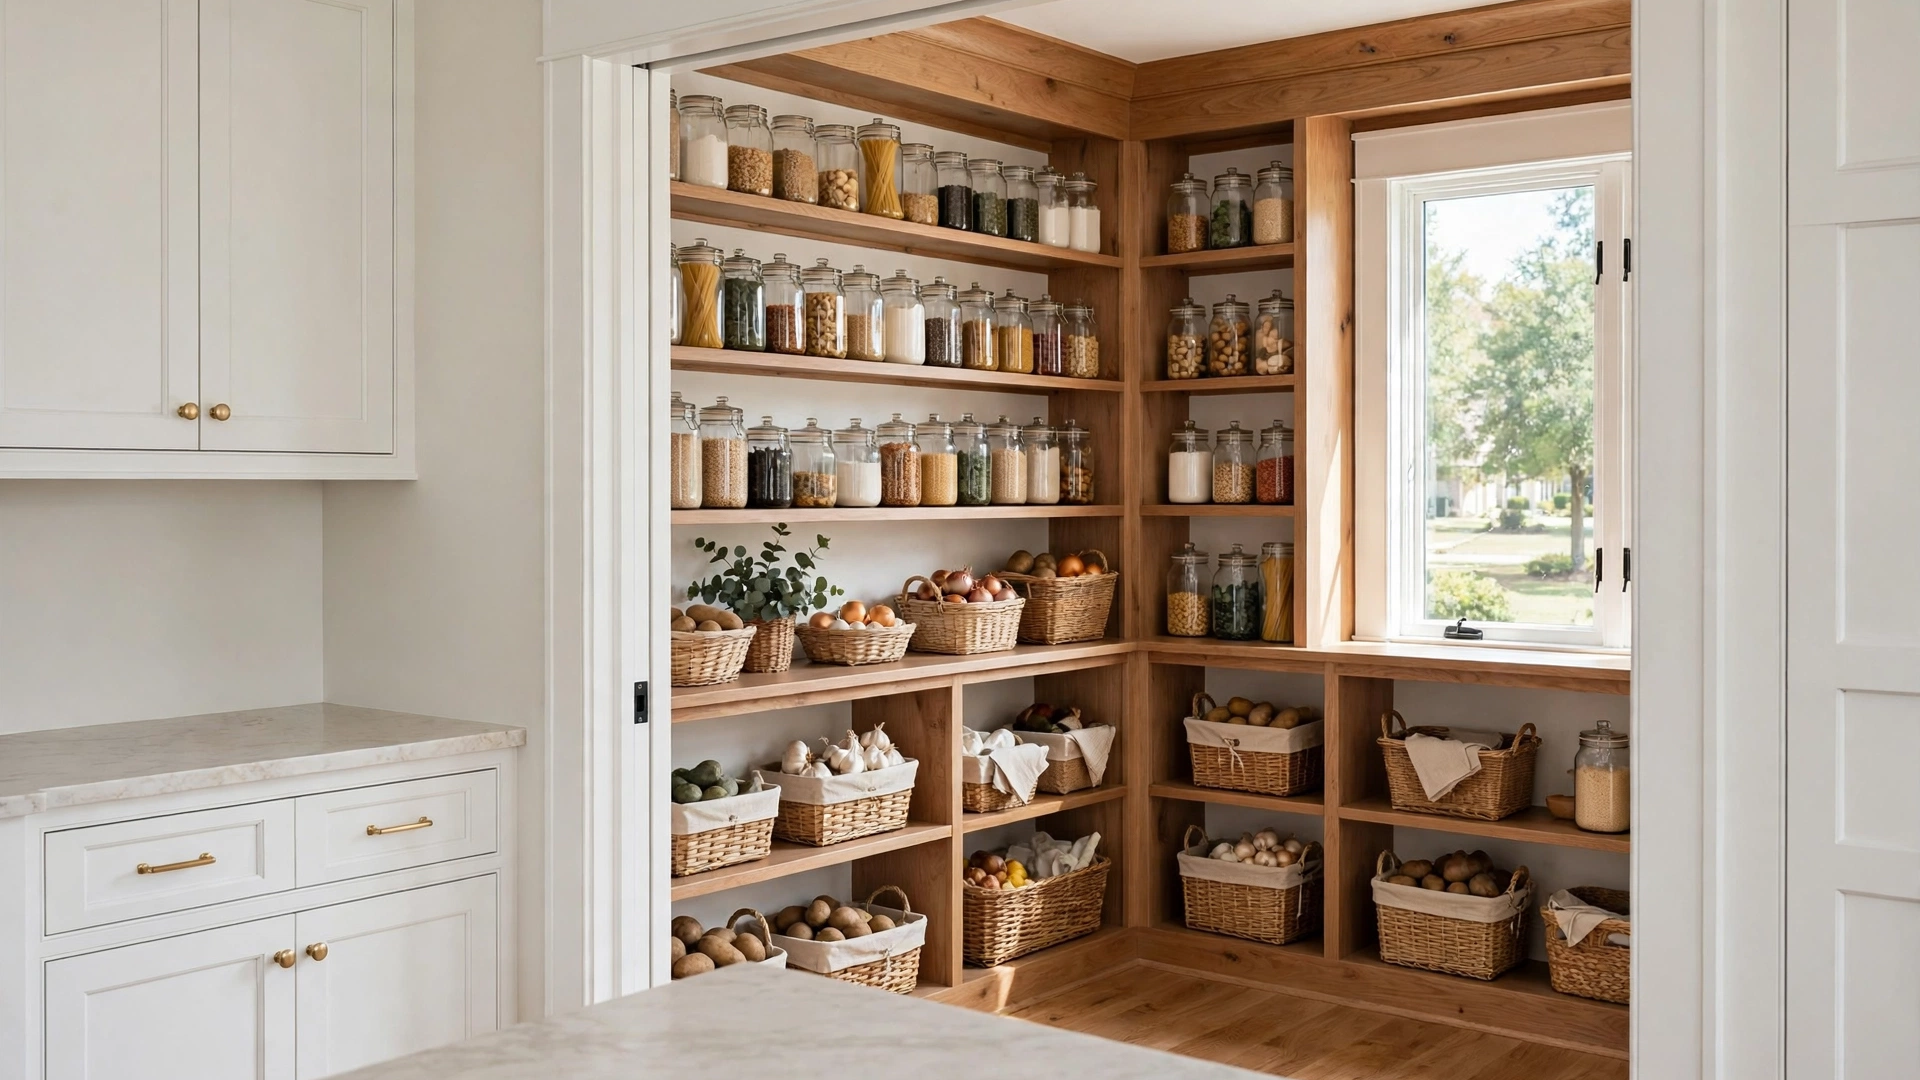
Pantry design & installation gives a kitchen its storage back. We plan walk-in pantries, butler's pantries, and cabinet pantries around your shelves, your appliances, and the way your household shops.
Start with the storage
Pantry Design & Installation, Planned Around Your Shelves
Most kitchens do not lack space. They lack storage that fits what actually goes in it, so the counters become the pantry and stay crowded.
At the free visit, we look at what you store: bulk buys, small appliances, serving pieces, school snacks. Shelf heights, depths, and pull-outs are drawn from that list, not from a standard plan.
Pantry design & installation is quoted from that visit in writing, as its own project or as part of the full kitchen remodel.
Built around your kitchen
What Pantry Design & Installation Covers
Four decisions shape every pantry we build. Each one is made at your table, against the list of what your household stores.
Walk-In Pantries
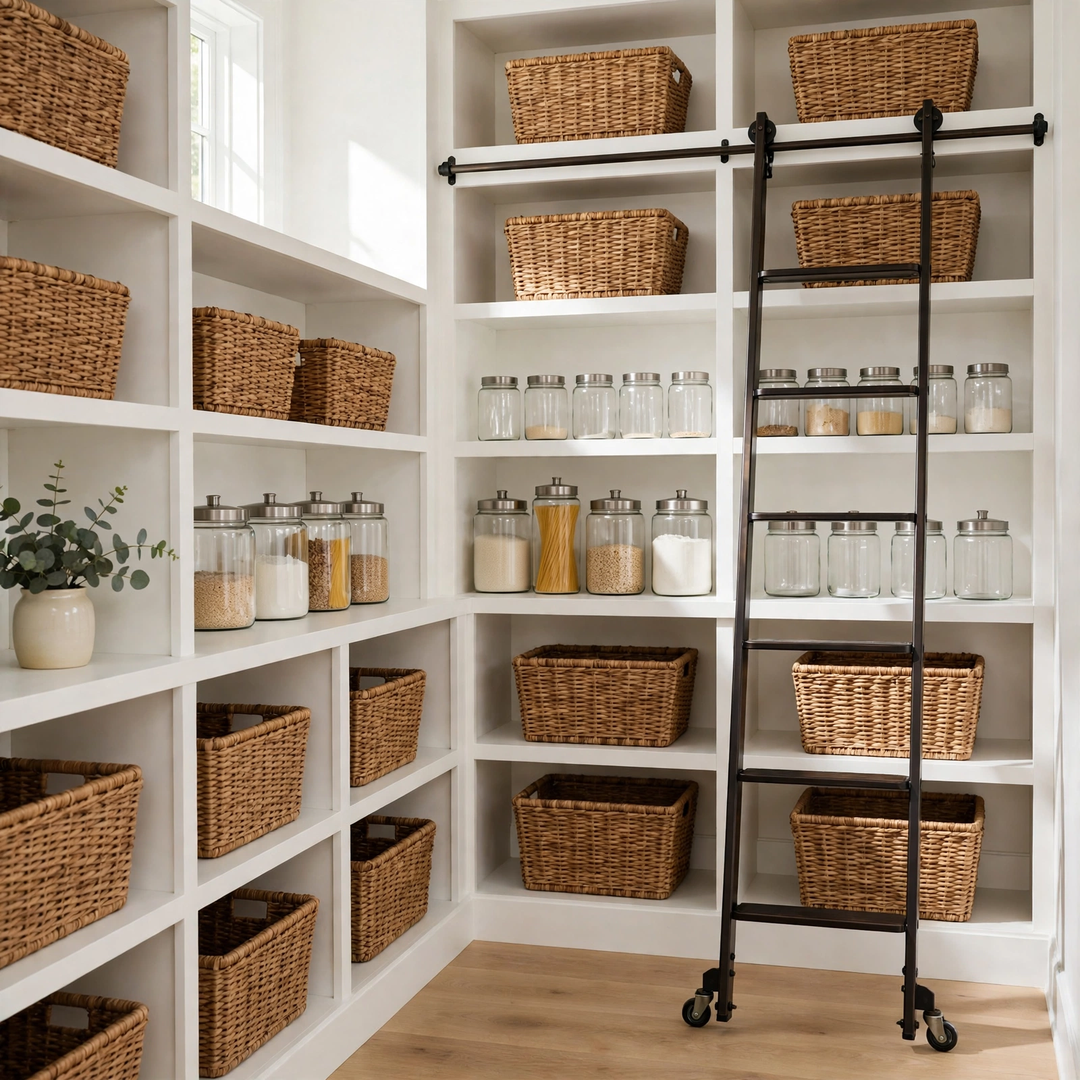
A separate room or framed corner with shelving on two or three walls, lit well and easy to sweep. The bulk storage a busy kitchen needs.
Butler's Pantries
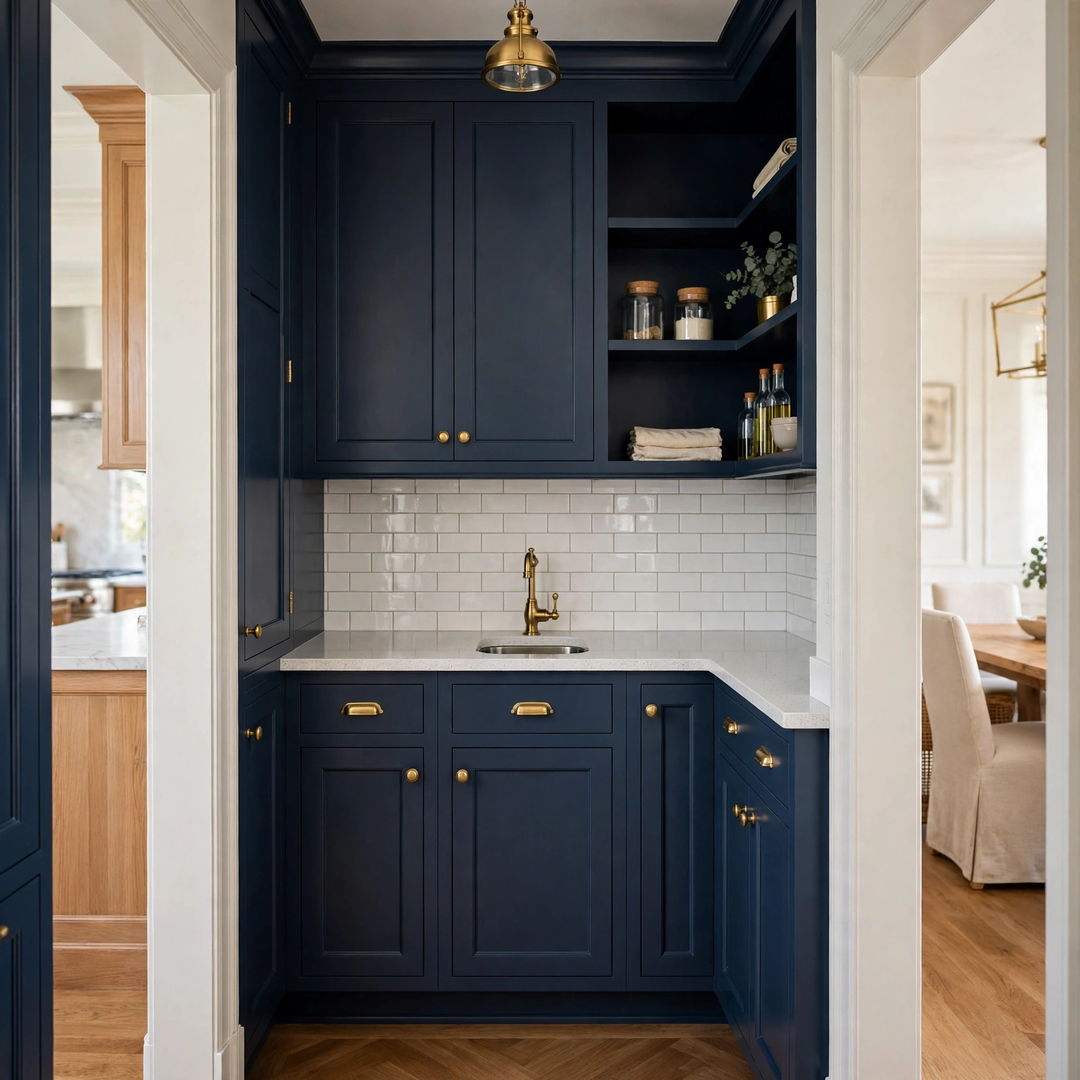
A pass-through between kitchen and dining room with cabinets, counter space, and room for serving and coffee. Built for households that entertain.
Cabinet Pantries
Tall cabinets with pull-out shelves and door storage that turn one wall of the kitchen into a full pantry, no extra room required.
Shelves and Lighting
Shelf spacing set to your containers, with outlets for small appliances and light that reaches the back of every shelf.
Inside the cabinets
Storage That Comes to You
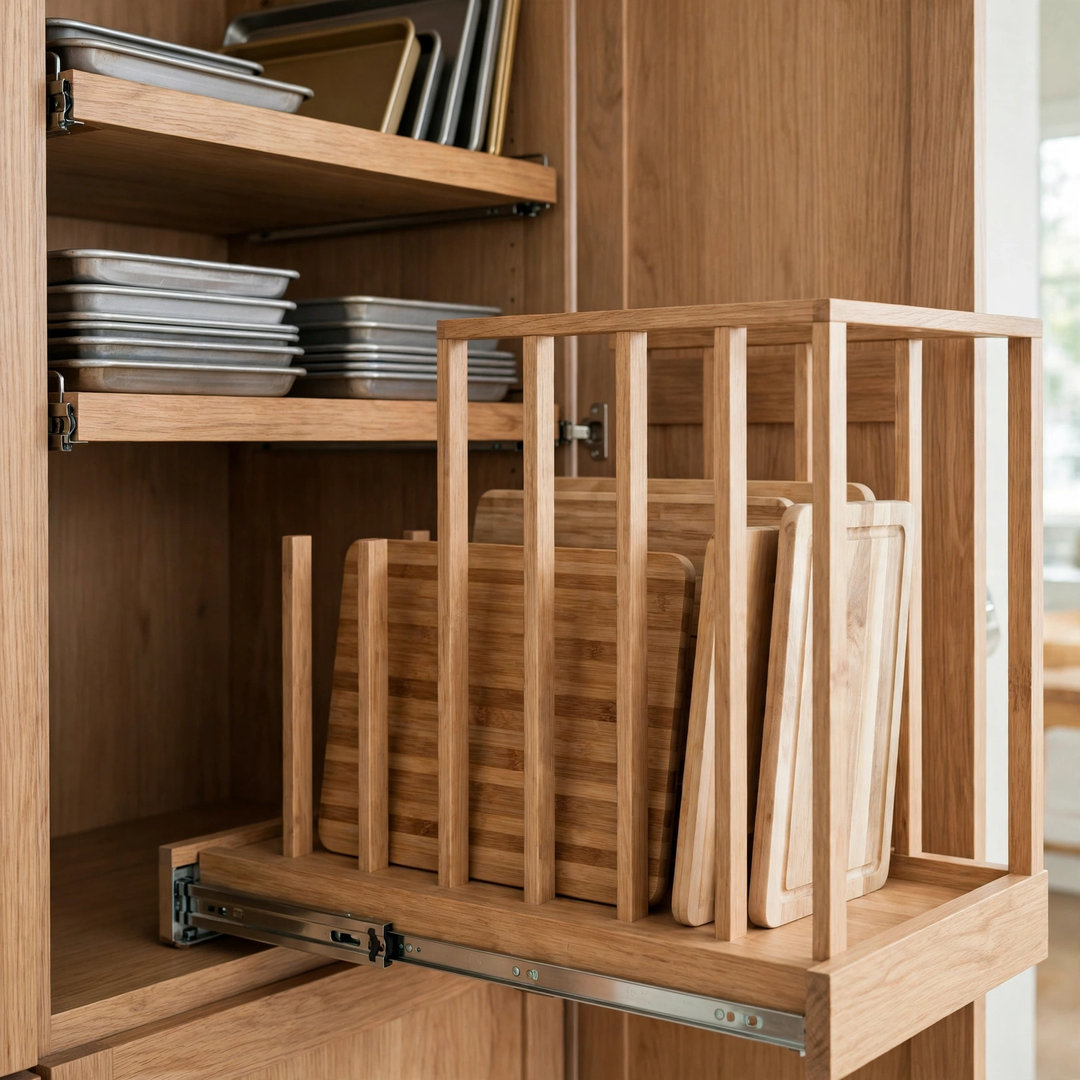
Deep shelves hide whatever lands at the back. Pull-out shelves bring it forward, so the third row of cans gets used instead of forgotten.
Vertical dividers hold trays, boards, and baking sheets upright. Drawers take the small things that vanish in a deep cabinet: lids, wraps, and packets.
Every moving part is fitted and adjusted at install, the same standard as the kitchen cabinets around it.
One project or two
On Its Own, or Inside a Full Remodel
Pantry design & installation works as a stand-alone project, or it is planned with the full kitchen remodel so the storage matches the new layout.
Standing alone, it is the fastest fix for counters that never clear. Inside a remodel, the pantry is drawn with the cabinets, so door styles and finishes match across the room.
One crew runs the whole job either way. Your price is set in writing for the scope you pick, before the first shelf goes up.
How the work runs
From First Visit to Stocked Shelves
Step 1
Walk the Storage
We go through what you store now, what overflows, and what you wish had a home, right in your kitchen.
Step 2
Draw It and Price It
The pantry is drawn to your walls and your list, with shelving and finishes chosen at your table. The price is set in writing.
Step 3
Build and Fit
Shelving, cabinets, and counters are built and fitted in sequence, with doors and pull-outs adjusted as they go in.
Step 4
Load It Together
We walk the finished pantry with you and check every shelf, drawer, and light before the job closes.
Pantry design & installation visits run across the county. Your town is on the service areas page; check it there before you call.
Where we work
Pantry Work Across Denton County
The first visit for pantry design & installation happens at your home, anywhere in Denton County. The team plans and builds from its Denton base.
Regular stops include Denton, Flower Mound, Highland Village, Argyle, and Corinth, with steady work in Lewisville, Little Elm, Frisco, Plano, Roanoke, Northlake, and Justin.
Straight answers
Pantry Design & Installation Questions
Can a pantry be added without a full kitchen remodel?
Yes. Pantry design & installation is one of the few projects that stands completely on its own. It is also commonly added inside a full remodel. The visit covers both paths, and the written price matches the one you choose.
I do not have a spare room. Can I still get a pantry?
Usually, yes. Tall cabinet pantries with pull-out shelves turn one kitchen wall into real storage. A framed corner or an underused closet near the kitchen can also convert. The visit looks at your options honestly.
What does a pantry cost?
It depends on size, shelving, and whether cabinets and counters are included. Estimates start as low as $8,500, depending on what your project needs. Your firm figure is set in writing at the free visit.
Can the pantry match my existing cabinets?
Door styles and finishes are chosen to sit well with the cabinets you keep, or to match new ones in a full remodel. Samples are reviewed at your table, in your light, before anything is ordered.
Do pantries get outlets and lighting?
Yes. Outlets for small appliances and a charging spot are planned into the layout, and lighting is fitted so the back of every shelf is visible. Both are covered in the written price.
Independent profiles you can check
Verify The JBN Group, Inc.
JBN Kitchen Remodeling is a division of The JBN Group, Inc. These independent business and professional profiles are provided so homeowners can research the company directly.







Storage for Everything You Cook With
Bring the list of what never has a home in your kitchen. The free visit turns it into a pantry plan with a firm written price.