
A division of The JBN Group, Inc.
Build-Outs & Wall Removal for More Space
Open the kitchen up, or push it out, planned at your home and priced in writing.
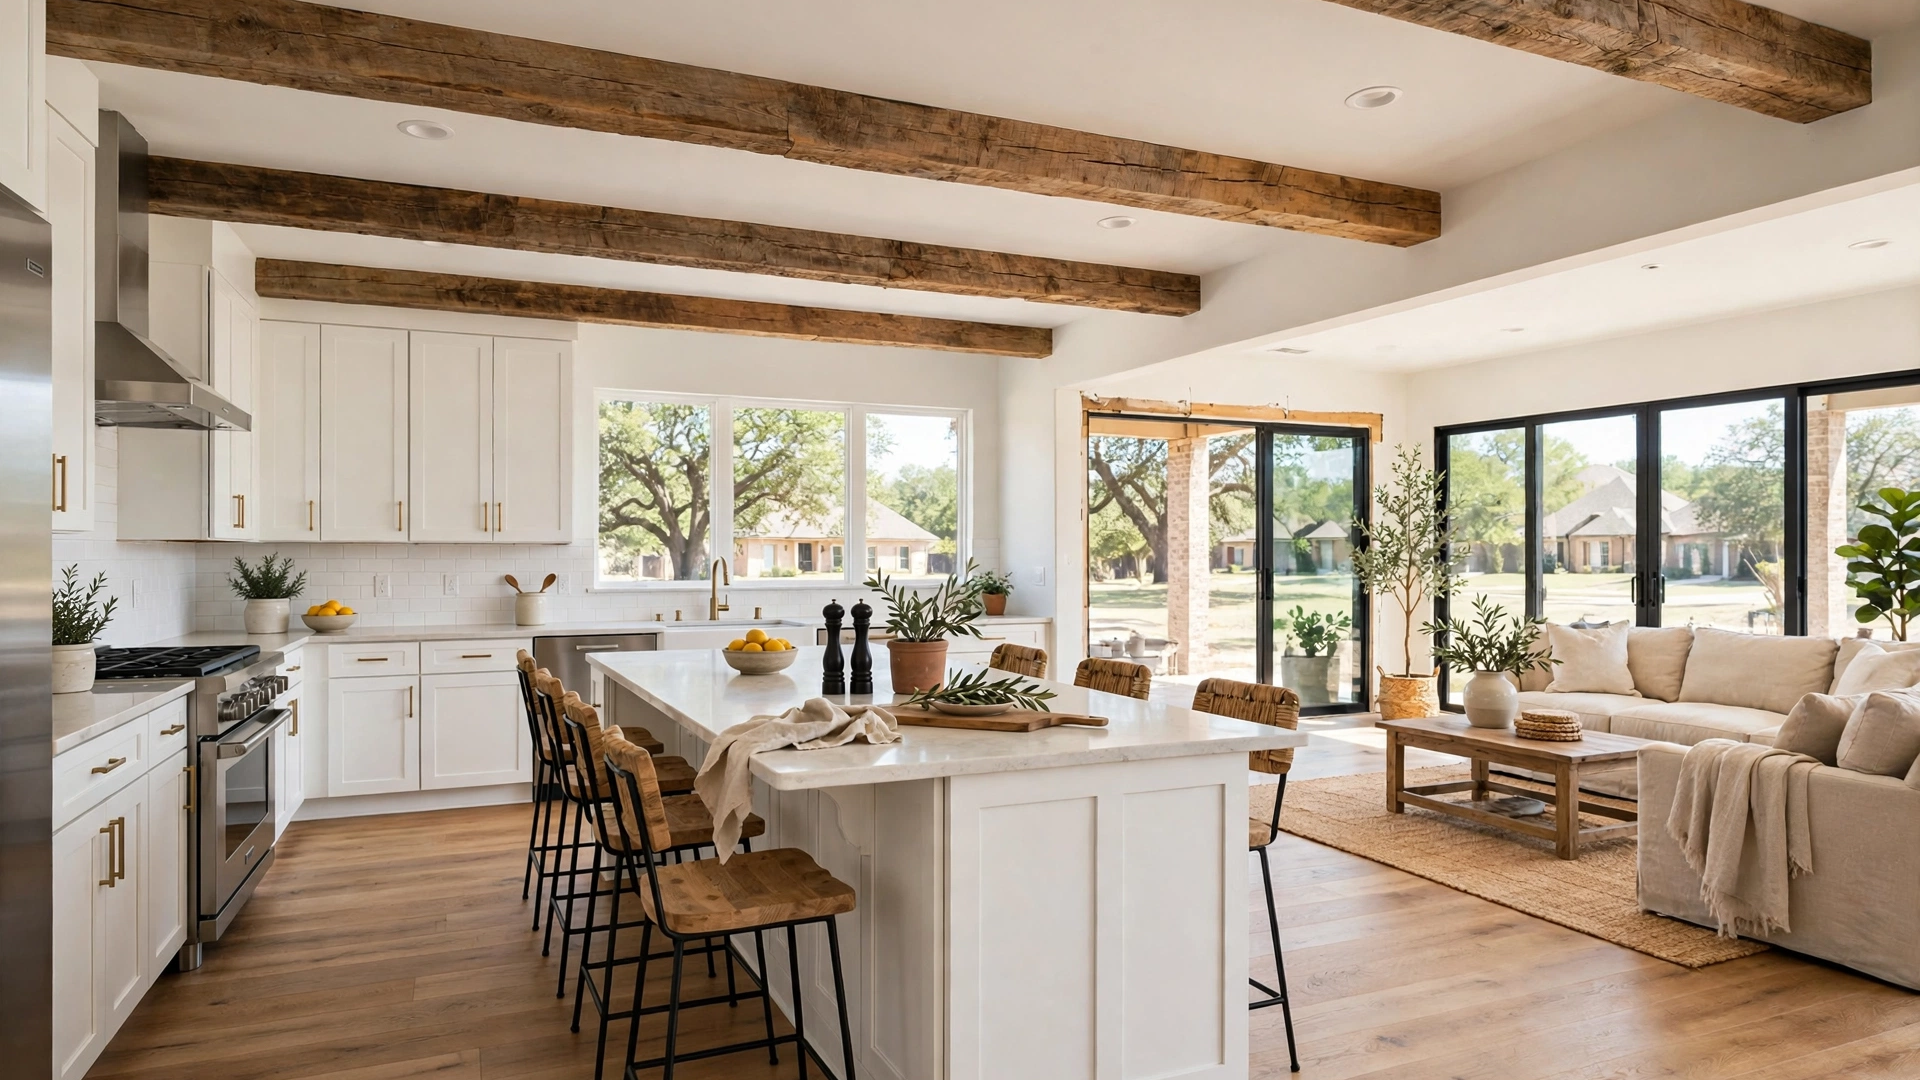
Build-outs & wall removal for more space turns a closed-off kitchen into the room the house revolves around, with walls coming down or the kitchen building out into the room next door, all inside one project.
Start with the walls
Build-Outs & Wall Removal for More Space, Planned on Paper First
Opening a kitchen is not demolition for its own sake, because every wall is checked before it is touched: what it carries, what runs inside it, and what the room gains when it goes.
At the free visit, we walk the rooms around your kitchen: dining rooms that sit empty, living rooms with a wall to spare, breakfast nooks too small to use. The space is usually already in the house.
The plan is drawn and priced in writing before any wall comes down, so the new layout is decided at your table, not during the dust.
Built around your kitchen
What Build-Outs & Wall Removal Covers
Four kinds of work make up most expansions. Each one is planned with the kitchen it joins, not bolted on after. Build-outs & wall removal for more space is priced as one scope, in writing, before work begins.
Wall Removal
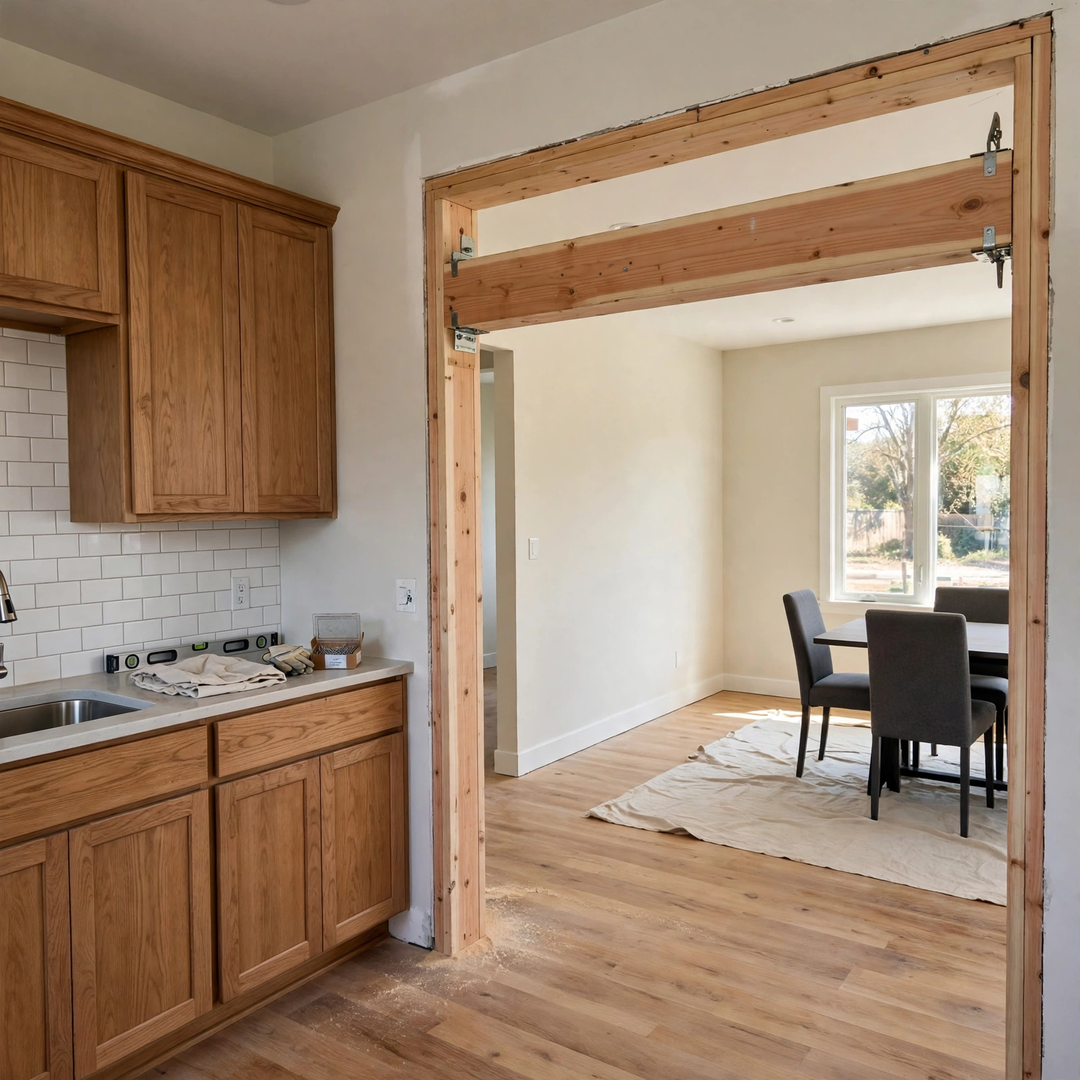
Non-structural walls come out fully. Structural walls are opened with the right support in place, so the ceiling and roof stay exactly where they belong.
Cased Openings
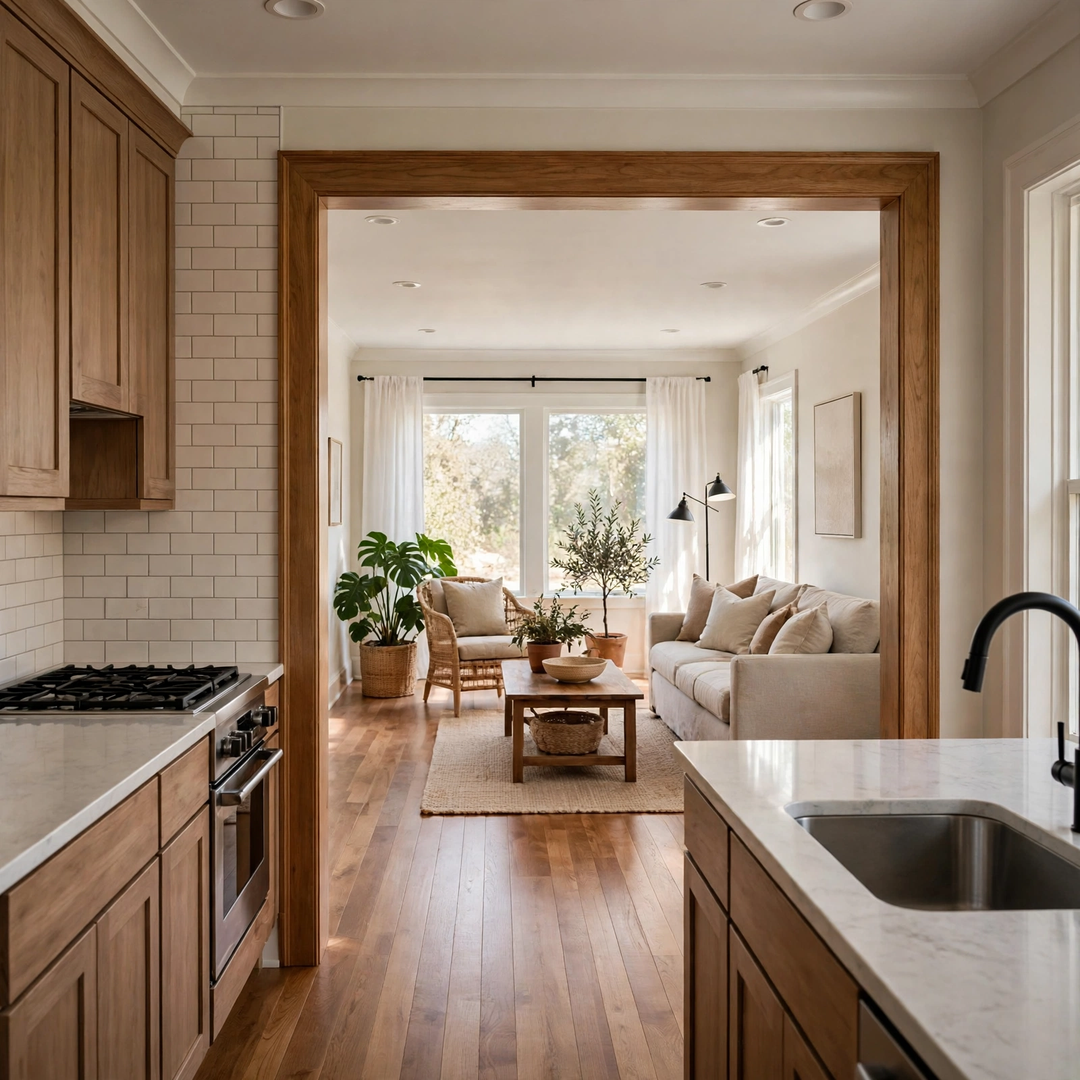
A wide, trimmed opening instead of a full removal, so the rooms connect and the definition stays, with the opening reading as built on purpose.
Kitchen Build-Outs
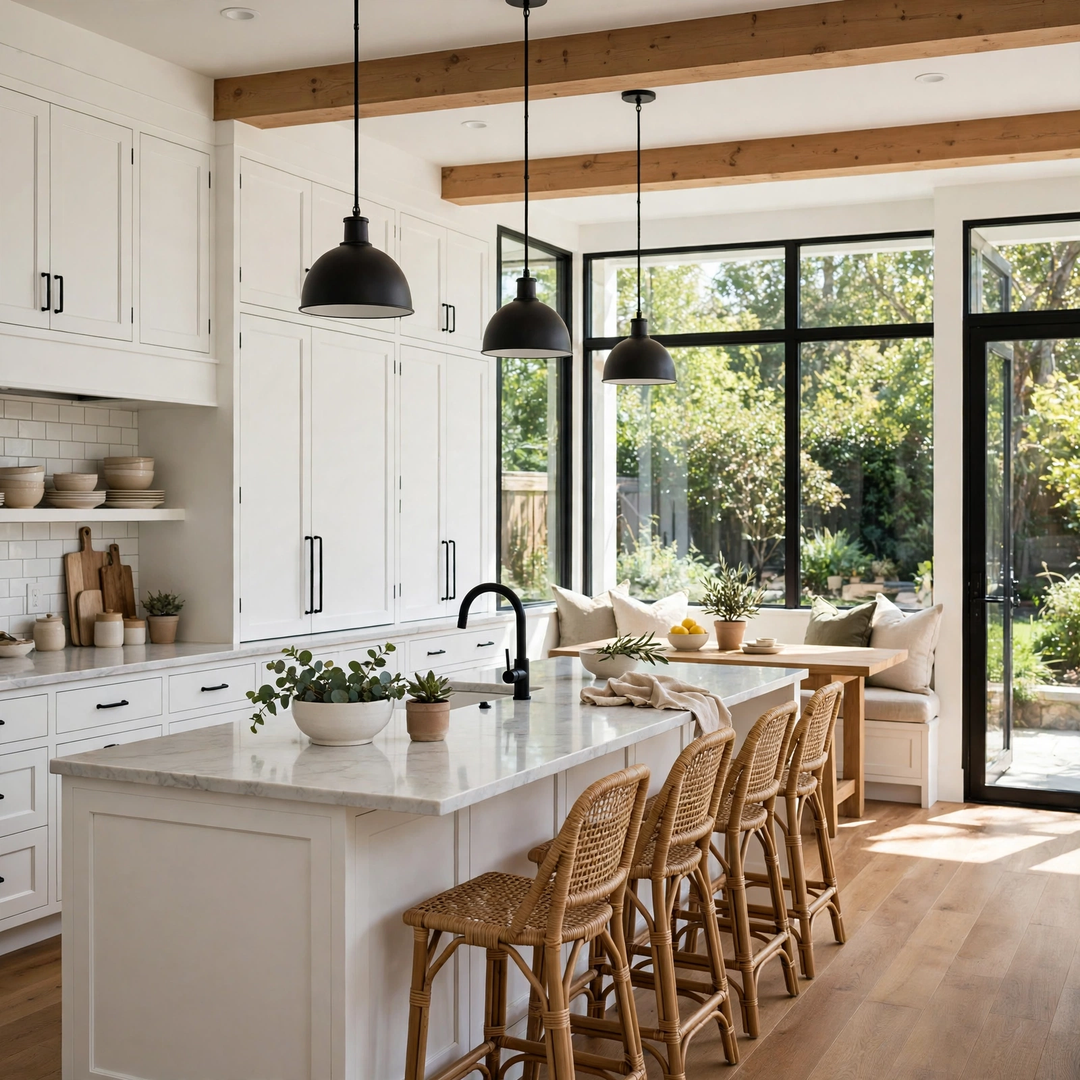
The kitchen grows into the room beside it: a dining room, a laundry move, a garage bay. Cabinets, counters, and flooring follow the new footprint.
Beams and Finishing
Where a wall carried weight, a beam takes its place, exposed as a feature or hidden in the ceiling, and the floors, trim, and paint are finished across the seam.
After the wall
One Room, Start to Finish
An opened kitchen changes how the whole main floor works, because cooking, homework, and company all happen in one connected space instead of three small ones.
That is why the layout is planned as one room from the start: island placement, seating, lighting, and traffic paths are all drawn across the old wall line instead of stopping at it.
Flooring runs continuous through the opening, so the eye reads one room. The finish work is what sells the change, and it is never rushed.
One project or two
On Its Own, or Inside a Full Remodel
Build-outs & wall removal for more space usually runs inside a full kitchen remodel, where cabinets, counters, and flooring are already being replaced.
It can also stand alone as a layout project: the wall work, the beam, and the finish, with the existing kitchen kept. The visit covers both honestly.
Whichever scope you choose, the same crew carries it from the first cut to the final coat of paint. The figure is firm and in writing from the start.
How the work runs
From First Walk-Through to Open Room
Step 1
Walk the Walls
We go room to room around your kitchen and talk through what each wall could give up, right in your home.
Step 2
Draw It and Price It
The new layout is drawn with the support it needs, and the finishes are chosen at your table. The price is set in writing.
Step 3
Open and Support
Walls come down in sequence during the build, with support installed before any load moves, and the new footprint is framed and finished to match the rooms around it.
Step 4
Finish and Walk Through
Floors, trim, and paint are blended across the old lines, and the opened room is walked through with you.
Expansion visits run across the county. Your town is on the service areas page; confirm it there before you call.
Where we work
Expansion Work Across Denton County
The first visit for build-outs & wall removal happens at your home, anywhere in Denton County, and the crew plans and builds from its Denton base.
The regular route covers Denton, Flower Mound, Highland Village, Argyle, and Corinth, with steady work in Lewisville, Little Elm, Frisco, Plano, Roanoke, Northlake, and Justin.
Straight answers
Build-Outs & Wall Removal Questions
Can any wall in my kitchen be removed?
Most walls can be opened, but not all come out the same way. A wall that carries weight needs support designed for your home, and walls can hide pipes or wiring. The visit identifies what each wall is doing.
Do I need a full remodel to open up my kitchen?
No. Build-outs & wall removal for more space can stand alone as a layout project. It is more common inside a full remodel, where cabinets and counters are already being replaced. Both paths are priced in writing at the visit.
Will the floors match where the wall was?
That is part of the plan from the start, because flooring is patched, laced in, or replaced across the opening so the finished room reads as one floor. The choice is made with samples at your table.
How much does opening a kitchen cost?
It depends on the wall, the support it needs, and how much finish work follows. Estimates start as low as $8,500, depending on what your project needs. Your firm figure is set in writing at the free visit.
Does the ceiling need a beam showing?
Not always, because some openings carry a beam hidden in the ceiling while others show a beam or posts as part of the design. Both are drawn into the plan so you choose with the look in front of you.
Independent profiles you can check
Verify The JBN Group, Inc.
JBN Kitchen Remodeling is a division of The JBN Group, Inc. These independent business and professional profiles are provided so homeowners can research the company directly.








The Kitchen Your House Has Room For
Bring the wall you stare at and the room you wish connected. The free visit turns them into a plan for build-outs & wall removal for more space, with a firm written price.