
A division of The JBN Group, Inc.
Lighting Installation
Light where you cook, light where you gather, planned and priced in writing.
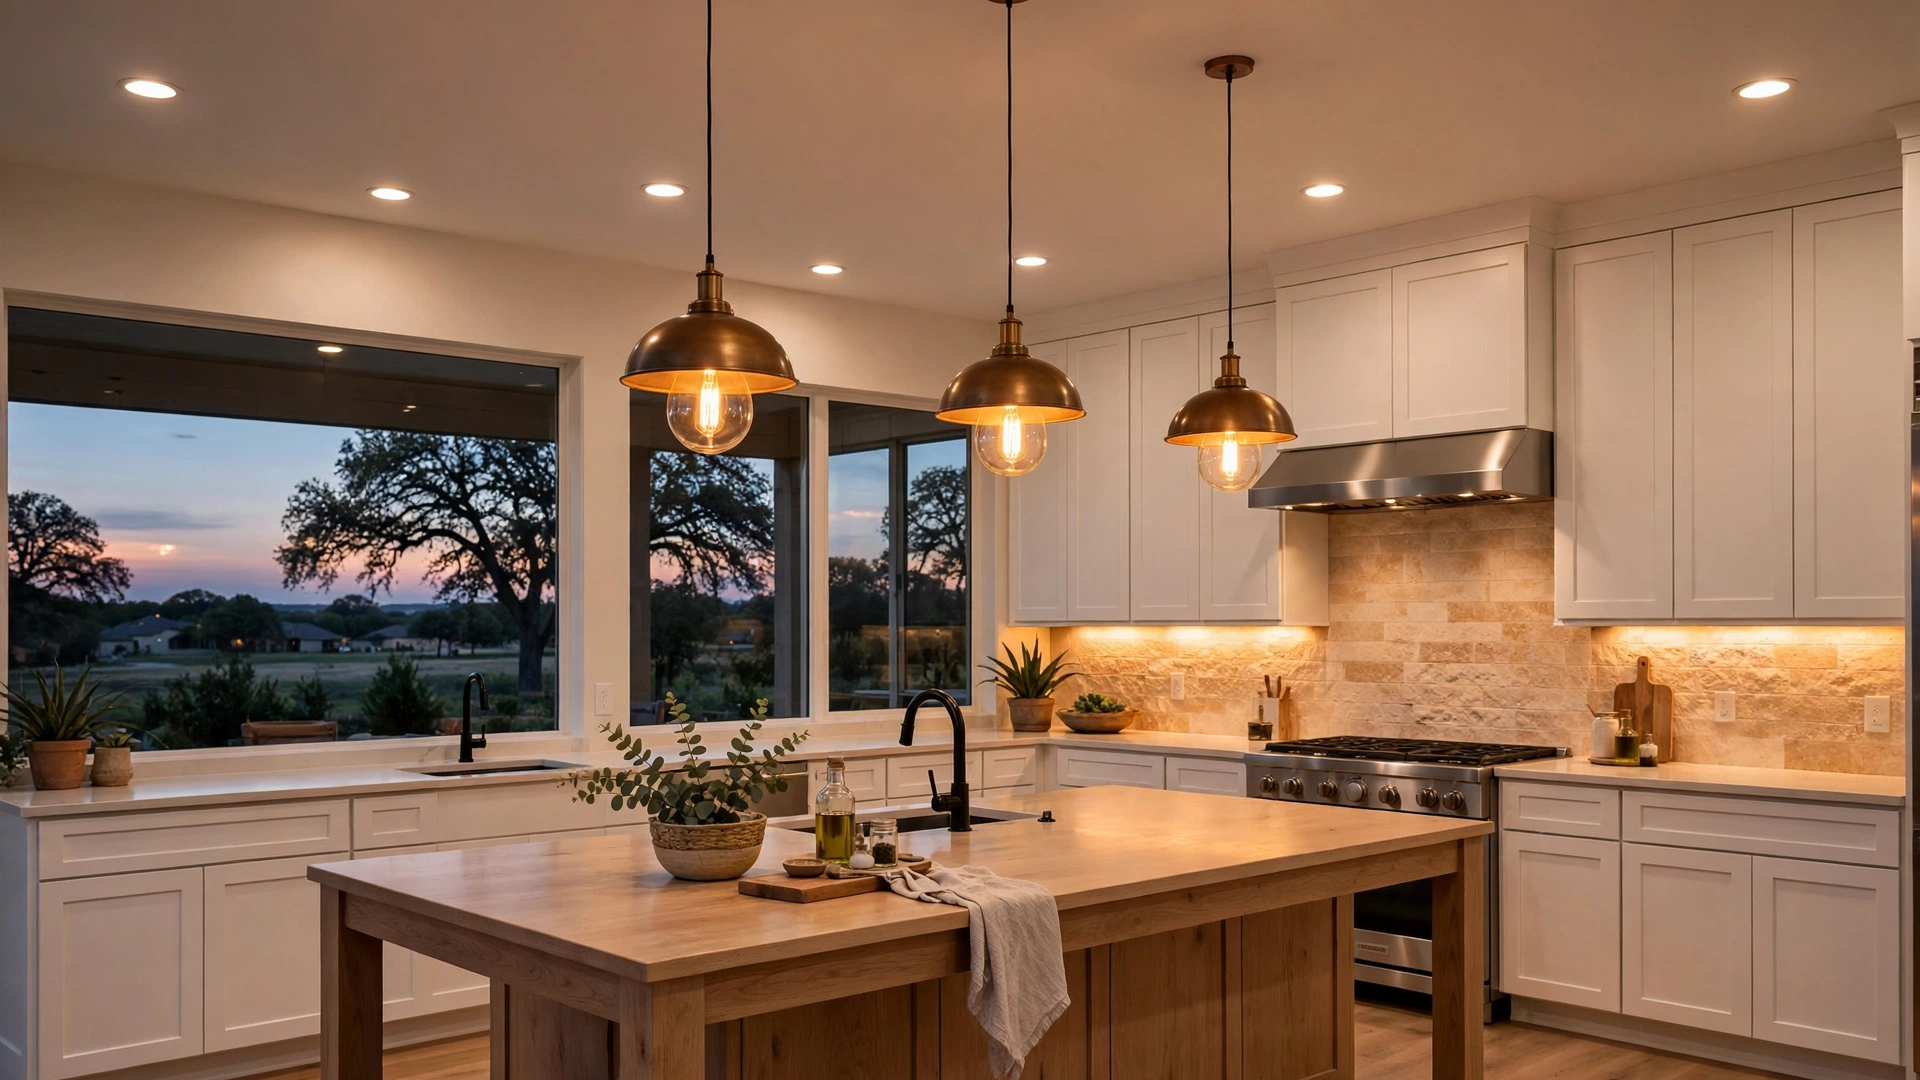
Lighting installation is planned with the kitchen layout, not after it. Pendants, recessed lights, and under-cabinet light are placed while the cabinets are still on paper.
Start with the shadows
Lighting Installation, Planned With the Layout
Most kitchens are lit from one fixture in the middle of the ceiling. It lights the floor fine and leaves every counter in shadow, right where the work happens.
At the free visit, we stand at your counters and look at where you chop, read recipes, and load the dishwasher. The lighting plan is drawn from those spots, not from a grid.
Fixtures are chosen at your table with the cabinets and counters they will light. Lighting installation is priced in writing as part of the project.
Built around your kitchen
What Lighting Installation Covers
Three layers of light, four decisions. Each one is made while the layout is being drawn, not after the paint dries.
Pendant Lighting
Pendants over the island and sink, sized and hung at the right height for the seating and the work below them.
Recessed Lighting
Ceiling lights placed on a plan that covers the room evenly, so no corner of the kitchen is left dim.
Under-Cabinet Lighting
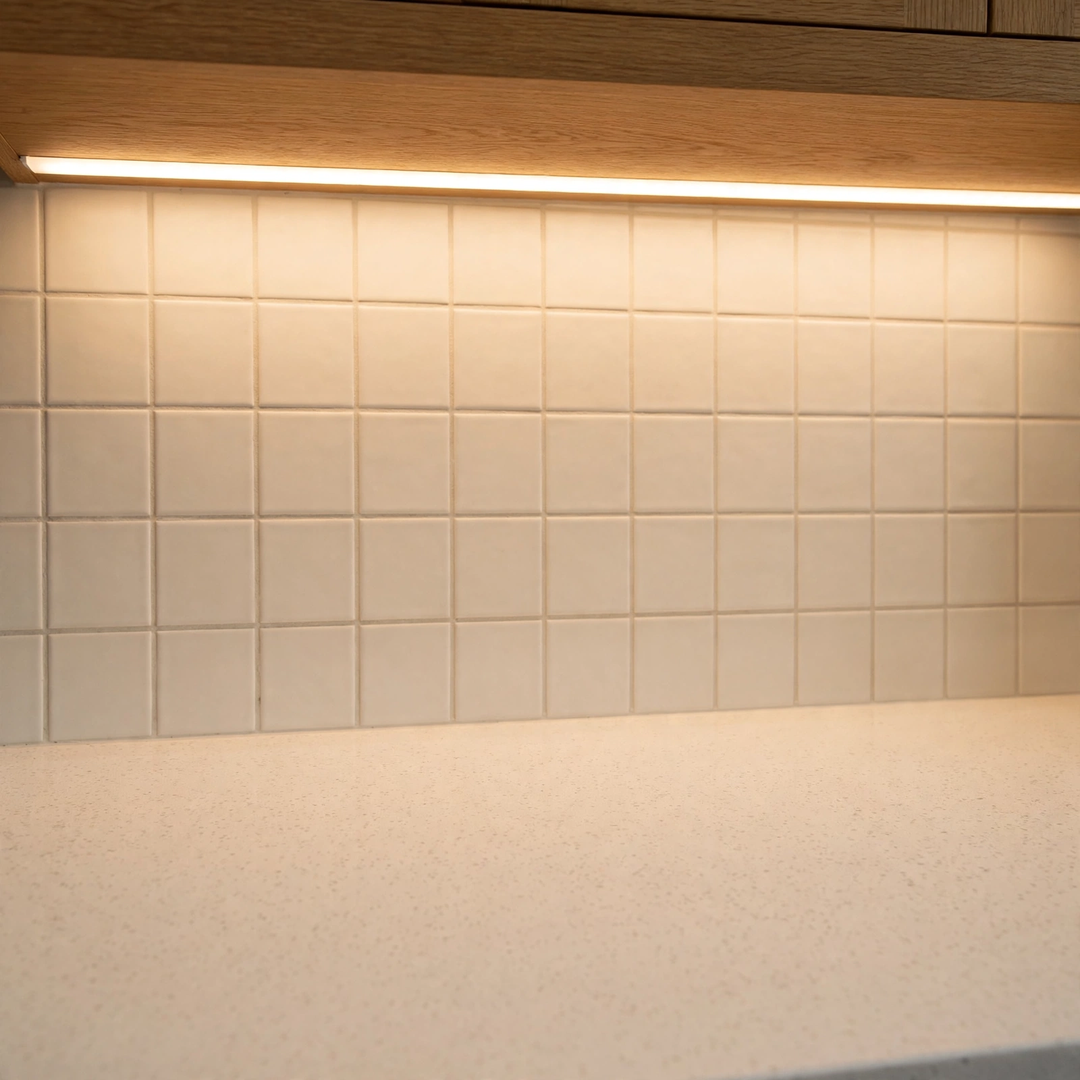
Light strips under the wall cabinets that put even light on the counters, where knives and recipes actually live.
Dimmers and Switches
Controls that make sense at the door you walk in, with dimmers where the room changes jobs from cooking to gathering.
While the walls are open
Why Lighting Runs With the Remodel
The cheapest time to move a light is before the cabinets and tile close the walls and ceiling. Lighting planned with the remodel goes in during that window.
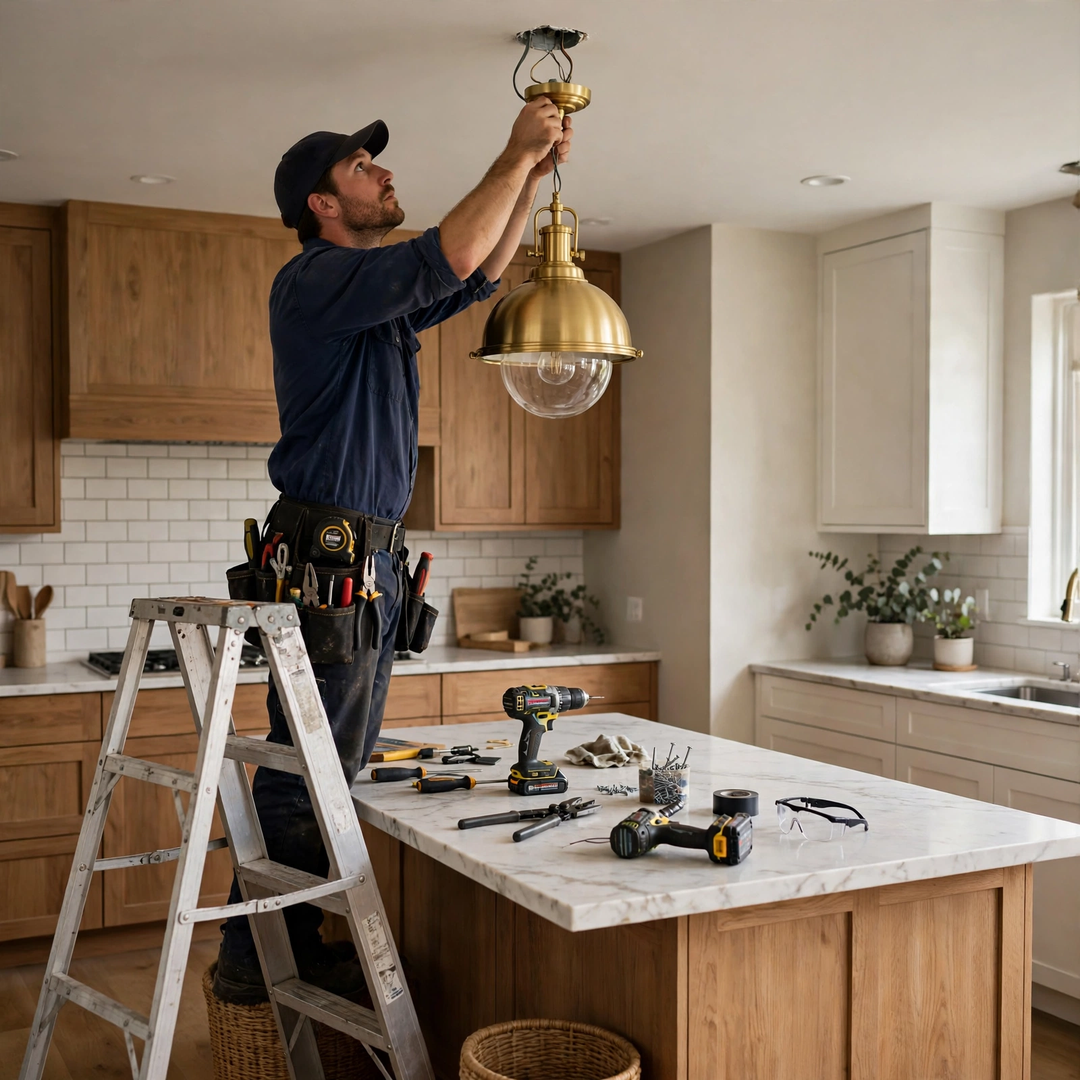
Fixture positions are marked against the final island and cabinet plan, so pendants hang centered over the island that actually gets built.
At the walkthrough, every switch, dimmer, and strip is tested with you in the room, and anything that flickers or sits crooked is corrected before the job closes.
One project or two
On Its Own, or Inside a Full Remodel
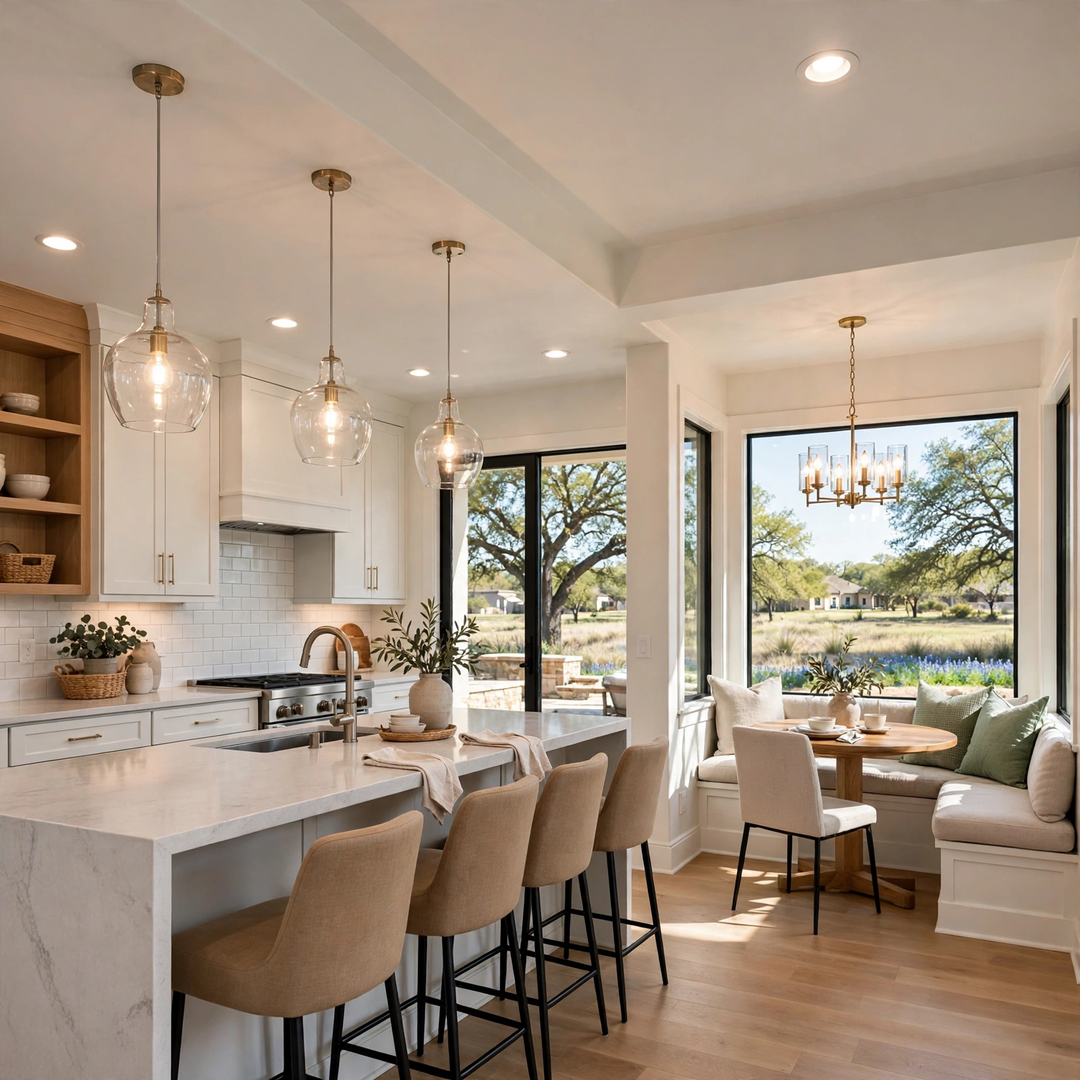
Lighting installation belongs inside a full kitchen remodel, where fixtures, cabinets, and counters are planned together.
It can also refresh a kitchen that keeps its layout, with new fixtures and under-cabinet light fitted to the existing cabinets. The visit covers both honestly.
Whichever scope you choose, the fixtures are in the written price before work begins, and the same crew carries the whole project.
How the work runs
From Shadows to Finished Light
Step 1
Stand at Your Counters
We look at where you cook, read, and clean up, and note where the light fails you now.
Step 2
Plan and Price
Fixtures and placement are chosen at your table and priced in writing as part of the project.
Step 3
Rough In and Set
Wiring runs while the room is open, and fixtures are set against the finished cabinet plan.
Step 4
Test and Walk Through
Every light and switch is tested with you in the room before the job closes.
Lighting installation visits run across the county. Your town is on the service areas page; find it there before you call.
Where we work
Lighting Work Across Denton County
The first visit for lighting installation happens at your home, anywhere in Denton County, with fixture options reviewed at your table.
Most weeks the route runs through Denton, Flower Mound, Highland Village, Argyle, and Corinth, with steady work in Lewisville, Little Elm, Frisco, Plano, Roanoke, Northlake, and Justin.
Straight answers
Lighting Installation Questions
When should lighting be planned in a remodel?
Before the cabinets are ordered. Fixture placement depends on the island size and cabinet layout, and the wiring window closes once tile and paint start. Planning it early costs nothing extra.
Can I just replace my fixtures without remodeling?
Often, yes. New pendants, recessed lights, and under-cabinet strips can refresh a kitchen that keeps its layout. The visit looks at your existing wiring and cabinets before that call is made.
How many pendants go over an island?
It depends on the island's length and the size of the fixtures. The rule the team uses is even light without glare at seated eye level, and the exact count is drawn into your plan.
Is lighting included in the written price?
Yes. Fixtures, placement, and controls are line items in the project price, set in writing at the visit. Estimates start as low as $8,500, depending on what your project needs.
Can the lights be dimmable?
Yes. Dimmers are planned where the room changes jobs: bright for cooking, lower for meals and evenings. The controls are placed where you naturally walk in, not where the old switch happened to be.
Independent profiles you can check
Verify The JBN Group, Inc.
JBN Kitchen Remodeling is a division of The JBN Group, Inc. These independent business and professional profiles are provided so homeowners can research the company directly.








A Kitchen That Is Lit for How You Use It
Bring the corners where you squint and the counter where you move to find light. The free visit turns them into a lighting installation plan with a firm written price.