
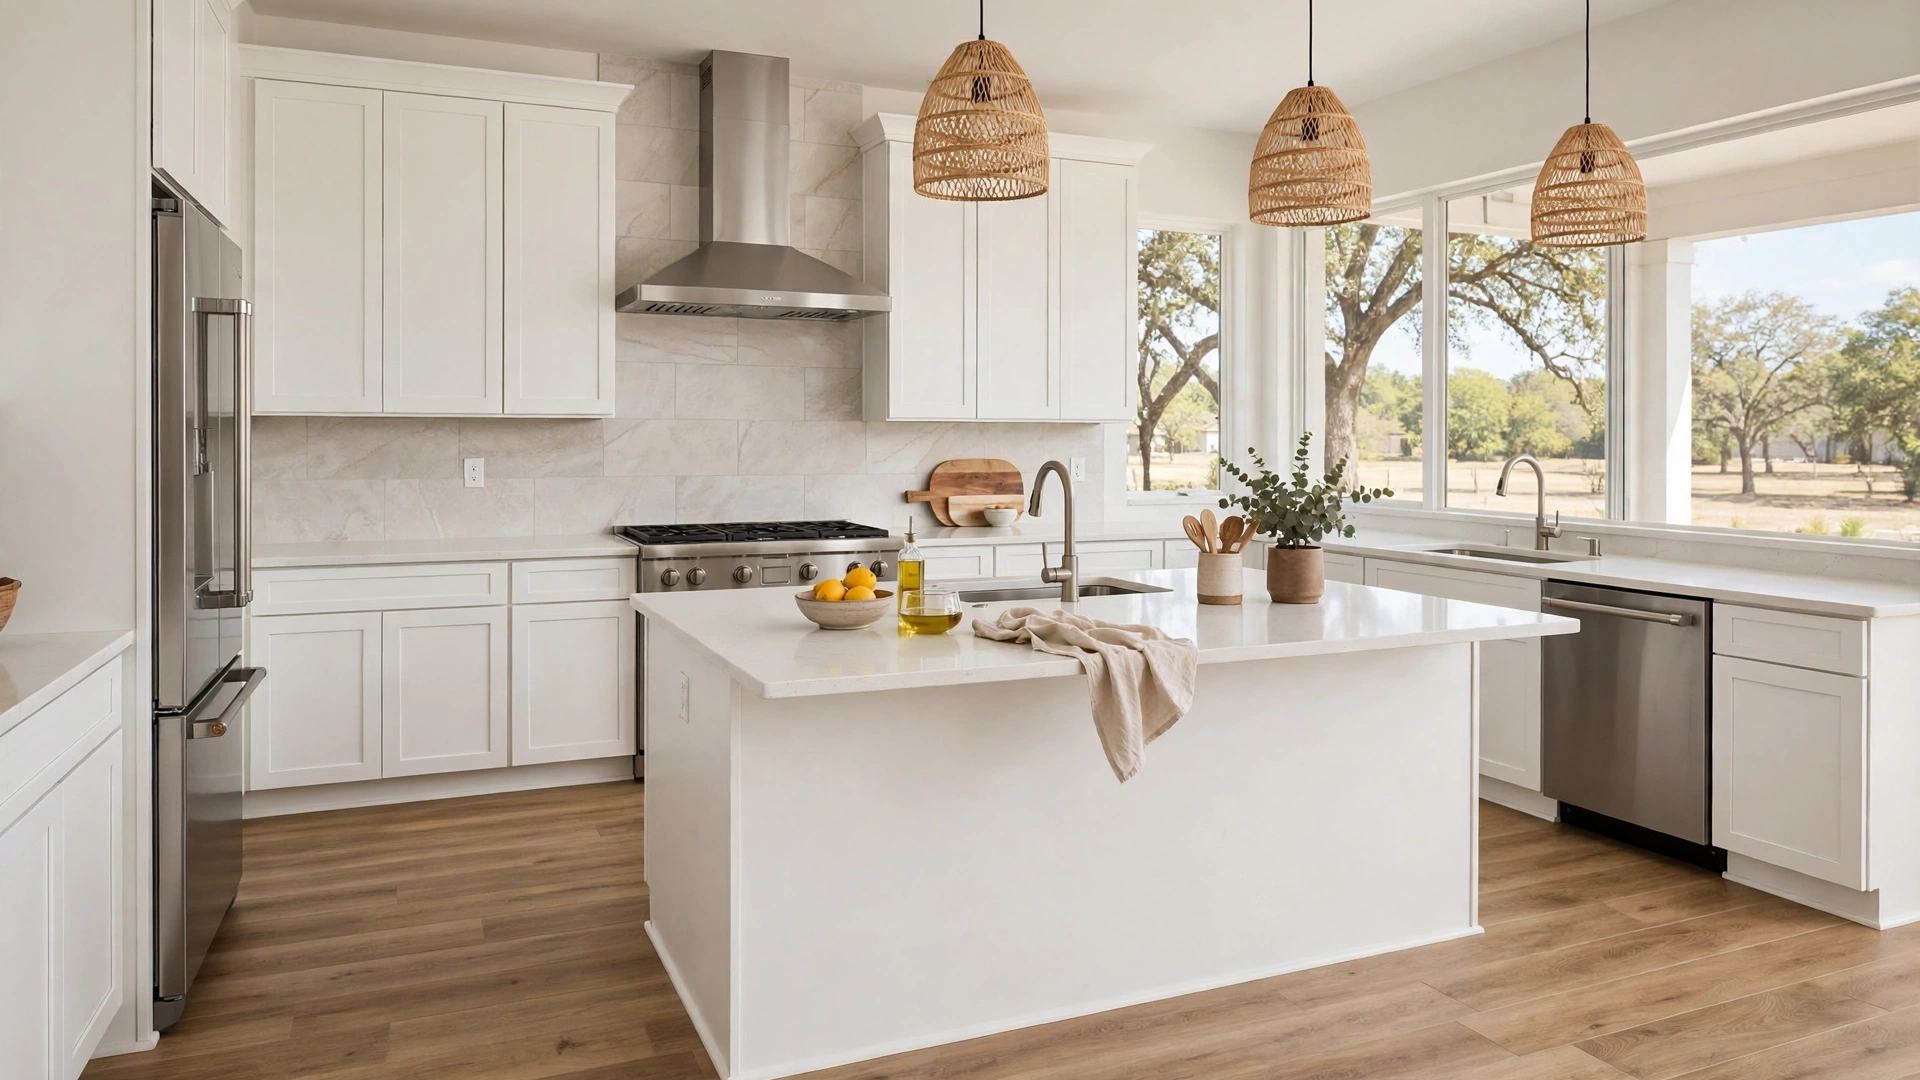
A division of The JBN Group, Inc.
Flooring, Tile & Backsplashes
Floors that take the traffic, tile that takes the splashes, priced in writing.
Flooring, tile & backsplashes are the surfaces a kitchen lives on. We install all three as part of the remodel, sequenced with the cabinets so nothing gets done twice.
Start underfoot
Flooring, Tile & Backsplashes, Sequenced as One Job
These three surfaces meet at every edge in the kitchen. When three different crews own them, the seams land where they land. One crew plans the meetings on purpose.
At the free visit, we look at what your kitchen floor does now: the traffic path, the water spots by the sink, the grout that never comes clean. Materials are picked against that reality.
Samples come to your table, in your light, next to your cabinets. Flooring, tile & backsplashes are priced together in writing from the same visit.
Built around your kitchen
What Flooring, Tile & Backsplashes Covers
Three surfaces, four decisions. Each one is picked at your table with the room measured in front of us.
Kitchen Flooring
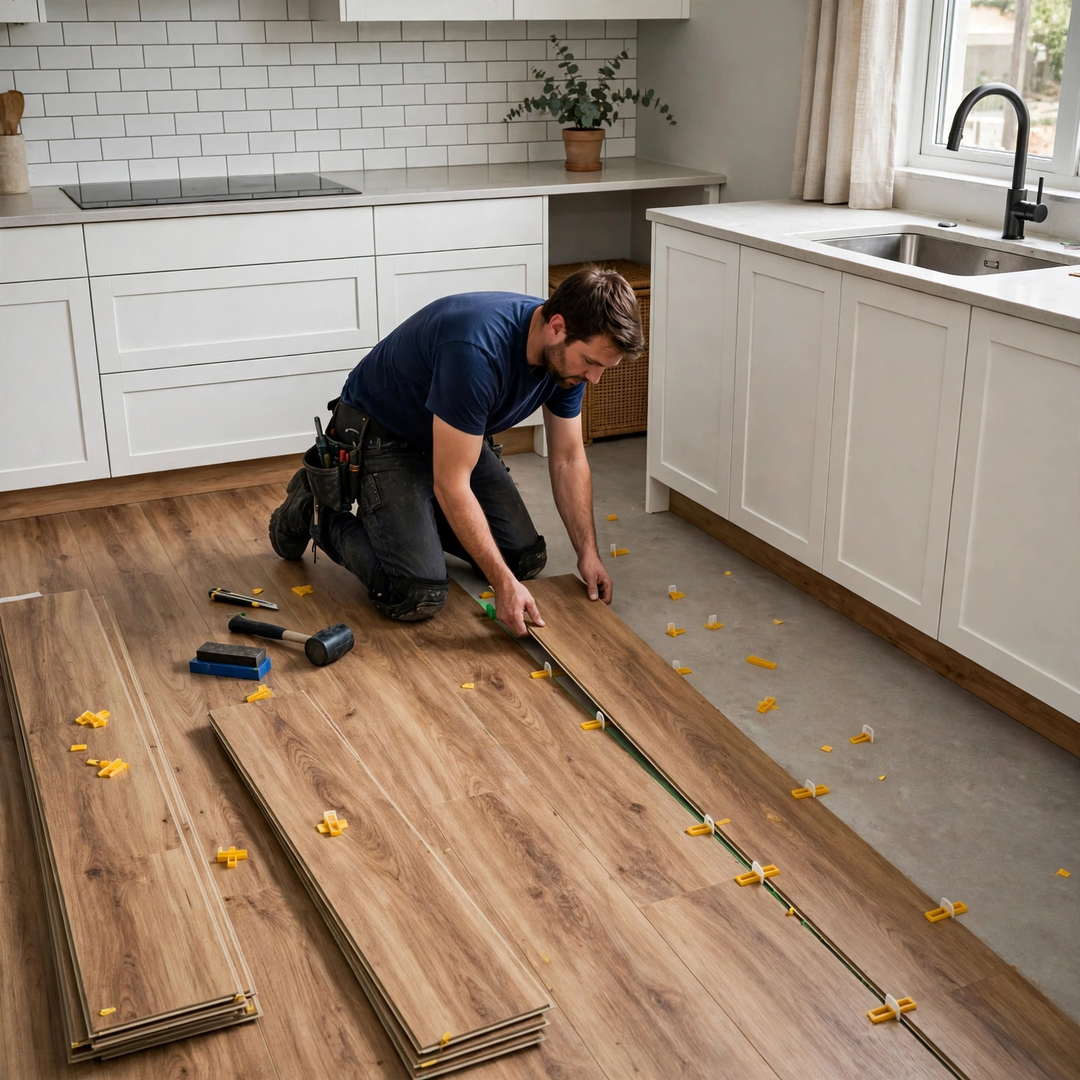
Luxury vinyl plank, tile, and wood-look floors rated for kitchen water and traffic, laid over a properly prepared subfloor.
Backsplash Tile
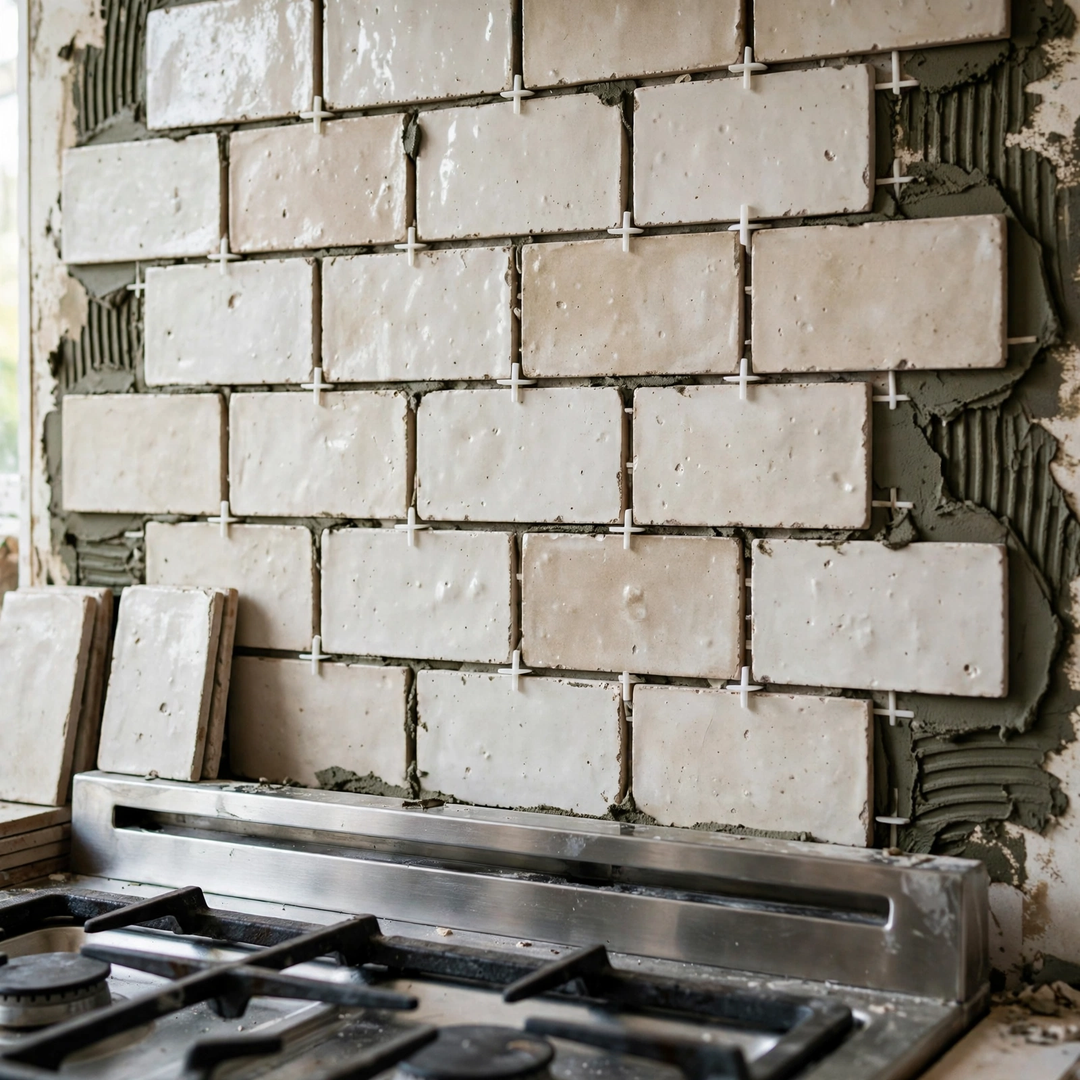
Subway, handmade-look, and patterned tile behind the range and counters, set tight and grouted to be wiped down daily.
Floor Tile
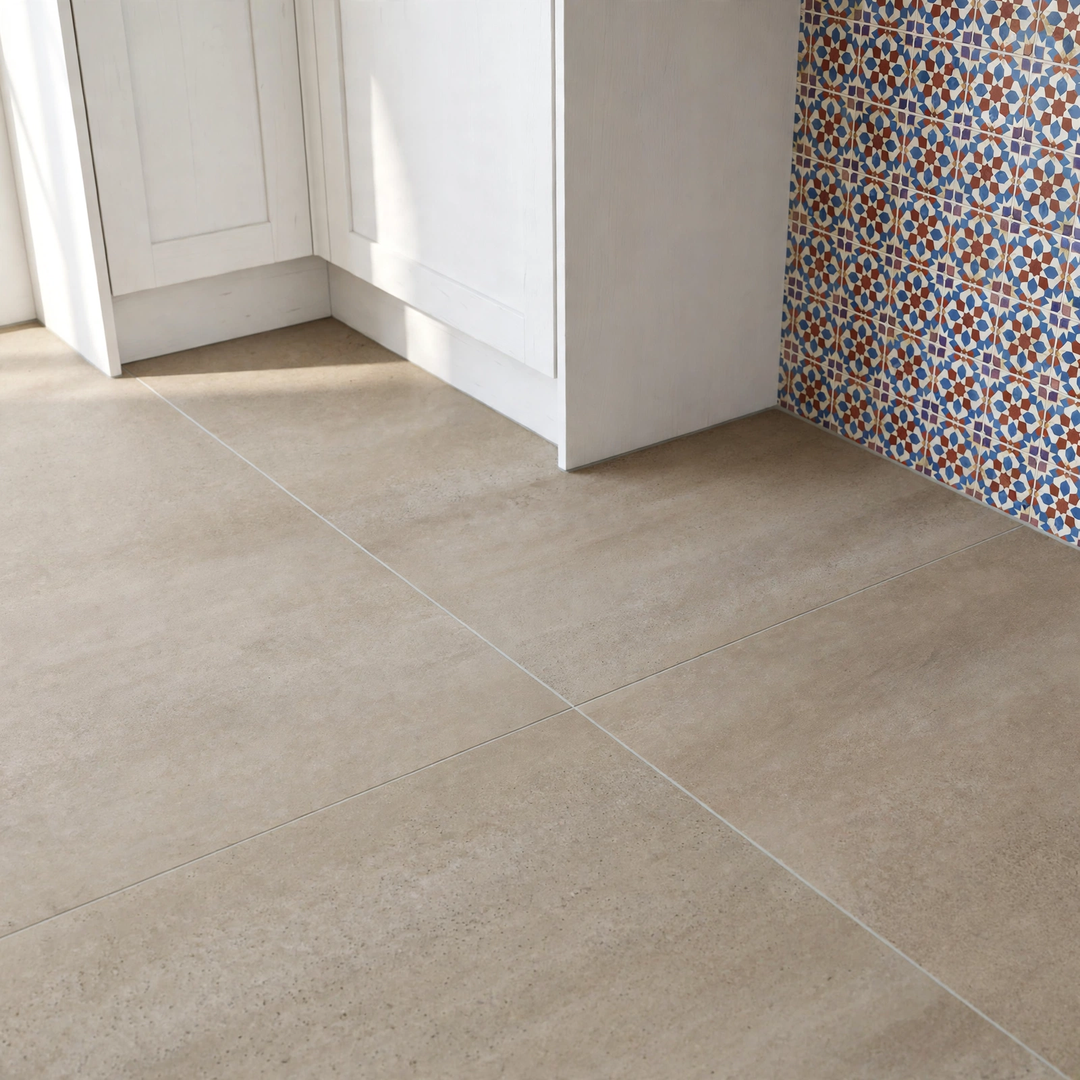
Large-format porcelain for kitchens that want a hard, cool surface, with grout lines planned as part of the pattern.
Transitions and Trim
Where the kitchen floor meets the next room, and where tile meets wall and counter. The edges are planned and finished, never left rough.
Under every finish
The Work Under the Work
A floor is only as good as what sits under it. Old flooring comes up, the subfloor is checked and leveled, and moisture trouble is dealt with before the new surface goes down.
Tile gets the same discipline: a flat, solid base, layout lines snapped before the first tile, and cuts planned so slivers never land at the doorway.
That prep is invisible in the finished photos. It is the reason the finished floor feels solid instead of hollow years later.
One project or two
On Their Own, or Inside a Full Remodel
Flooring, tile & backsplashes usually run inside a full kitchen remodel, where the order of work protects every finish.
Floors can also be a stand-alone project in a kitchen that keeps its cabinets, with the bases protected while the old floor comes up. The visit covers both honestly.
Whichever scope you choose, one crew sequences the whole job, and the figure is firm in writing before the first plank is cut.
How the work runs
From Bare Subfloor to Finished Surface
Step 1
Measure and Sample
We measure the room, check the subfloor, and review flooring and tile samples at your table in your light.
Step 2
Price It in Writing
Materials, prep, and transitions are priced as one scope in writing, before any surface is ordered.
Step 3
Prep and Install
Old surfaces come up, the base is leveled and set right, and the new flooring and tile go down in sequence.
Step 4
Grout, Seal, Walk Through
Grout and finish work complete the surfaces, and the room is walked through with you before the job closes.
Flooring, tile & backsplashes visits run across the county. Your town is on the service areas page; look it up there before you call.
Where we work
Flooring Work Across Denton County
The first visit for flooring, tile & backsplashes happens at your home, anywhere in Denton County, and samples travel with the team.
The route runs through Denton, Flower Mound, Highland Village, Argyle, and Corinth most weeks, with steady work in Lewisville, Little Elm, Frisco, Plano, Roanoke, Northlake, and Justin.
Straight answers
Flooring, Tile & Backsplashes Questions
What flooring holds up best in a kitchen?
For most Denton County kitchens, luxury vinyl plank and porcelain tile take water, traffic, and dropped pans best. The right pick depends on your subfloor and your household, and samples are compared at your table.
Can new flooring go over my old floor?
Sometimes, but it is rarely the right call. Old layers hide moisture and uneven spots that telegraph through. The visit checks what is under your current floor before that decision is made.
Is the backsplash included with the counters?
It can be. Backsplash tile is priced with the counter work or as its own line, and either way it is in the written price before work begins. Nothing is added after the fact.
How much do kitchen floors and tile cost?
It depends on the material, the room size, and how much prep the subfloor needs. Estimates start as low as $8,500, depending on what your project needs. Your firm figure is set in writing at the free visit.
Will the new floor match the rooms next door?
Transitions are part of the plan. Heights are matched at the doorway, and trim or a transition strip finishes the meeting so the kitchen floor sits naturally with the next room.
Independent profiles you can check
Verify The JBN Group, Inc.
JBN Kitchen Remodeling is a division of The JBN Group, Inc. These independent business and professional profiles are provided so homeowners can research the company directly.








Surfaces That Can Take Your Kitchen's Worst
Bring the stains, the cracked tiles, and the grout you are tired of scrubbing. The free visit turns them into a flooring, tile & backsplashes plan with a firm written price.