
A division of The JBN Group, Inc.
Kitchen Remodeling
One team plans and builds the whole room, and the price is set in writing before work begins.
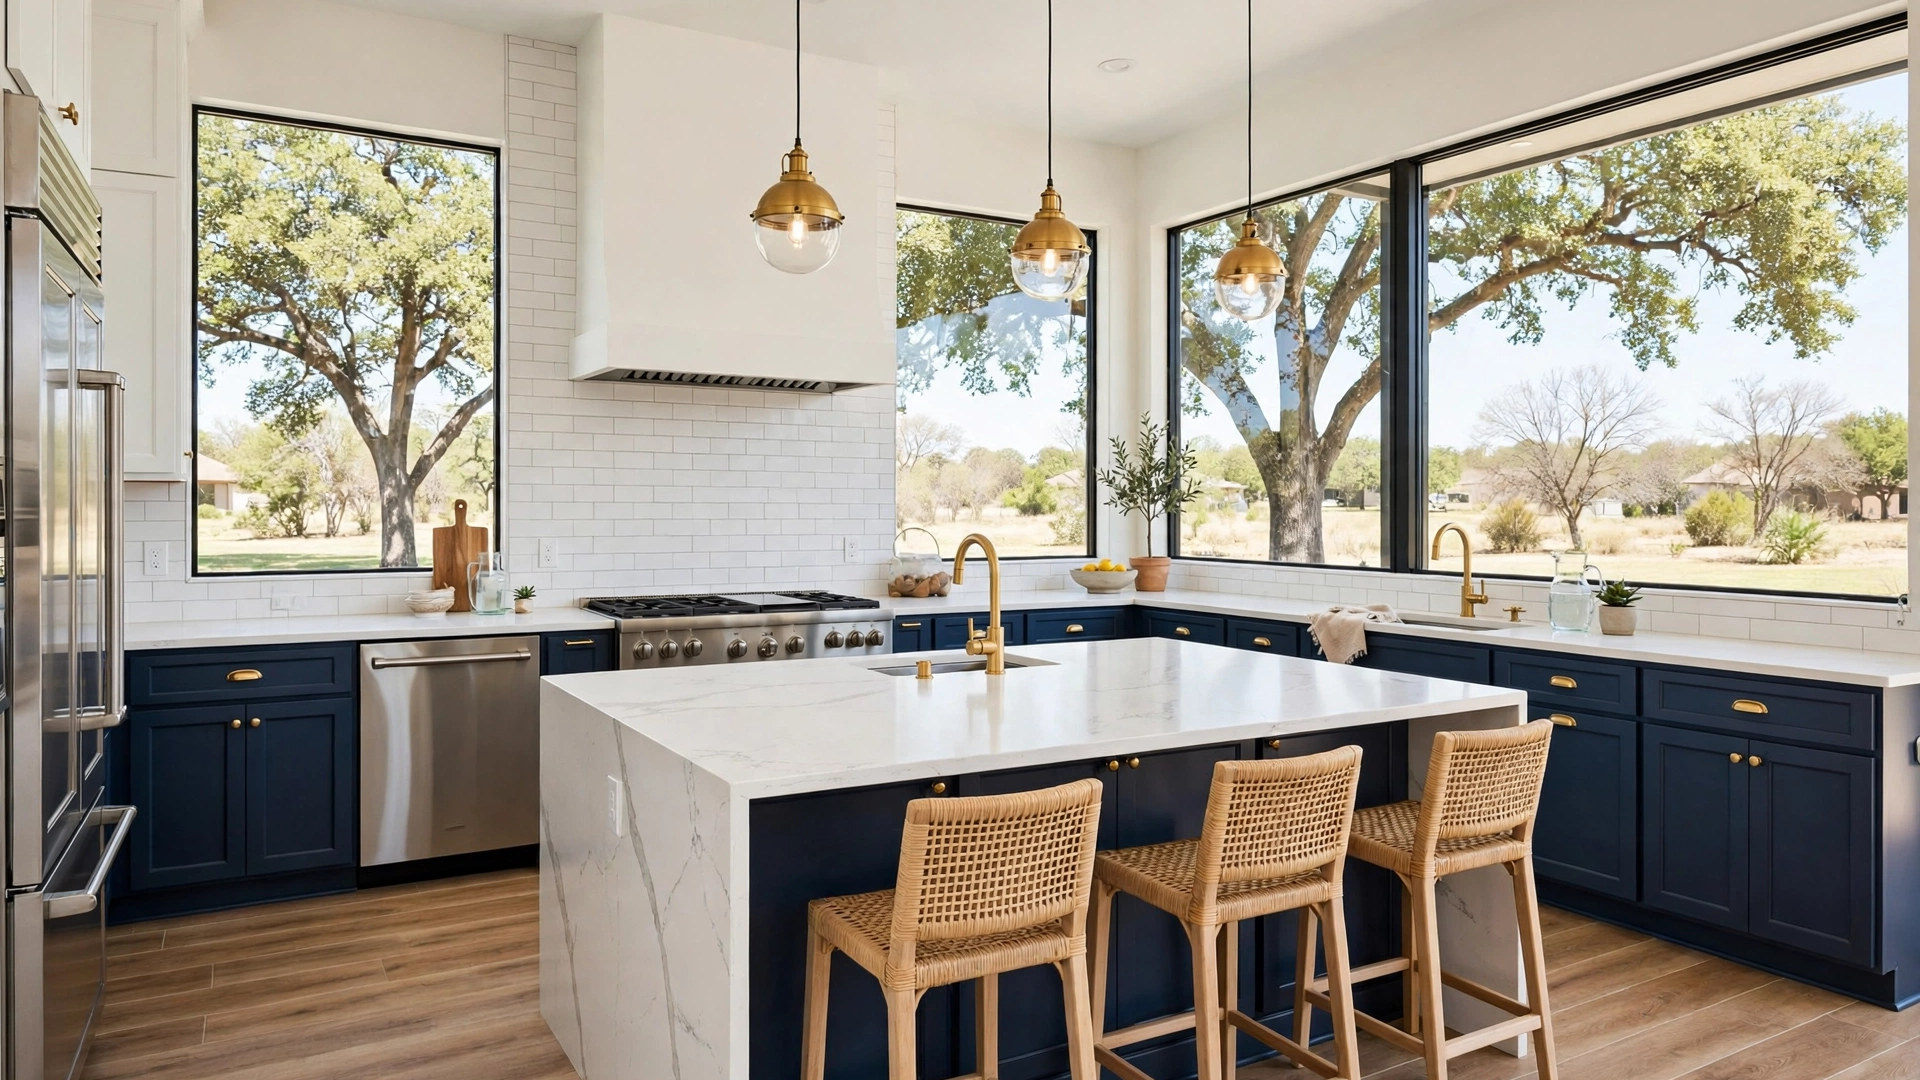
JBN Kitchen Remodeling handles the full project in-house: layout, cabinets, countertops, islands, tile, lighting, and flooring. It starts with a free visit to your home, where the design and the written price come together.
What the service covers
What Kitchen Remodeling Includes
Kitchen remodeling is the complete rebuild of the room, planned as one project instead of a chain of separate trades.
Most projects combine new cabinets, countertops, and an island with tile work, lighting, flooring, and appliance placement. Layout changes sit inside the same scope when the room needs them.
Because one division plans every piece, the order of work stays straight. Cabinets are not waiting on counters, and floors are not fighting the tile crew.
See how projects begin on the JBN Kitchen Remodeling home page, or call 469-340-0841 to talk through your room.
The full scope
Our Kitchen Services Include
One crew, one contract, one written price. These are the services a JBN Kitchen Remodeling project brings together in a single build.
- Custom Islands & Countertops
- Cabinet Replacement & Refinishing
- Pantry Design & Installation
- Build-Outs & Wall Removal for More Space
- Flooring, Tile & Backsplashes
- Lighting Installation
- Appliance Installation
- Painting & Finishing Touches
The floor under all of it
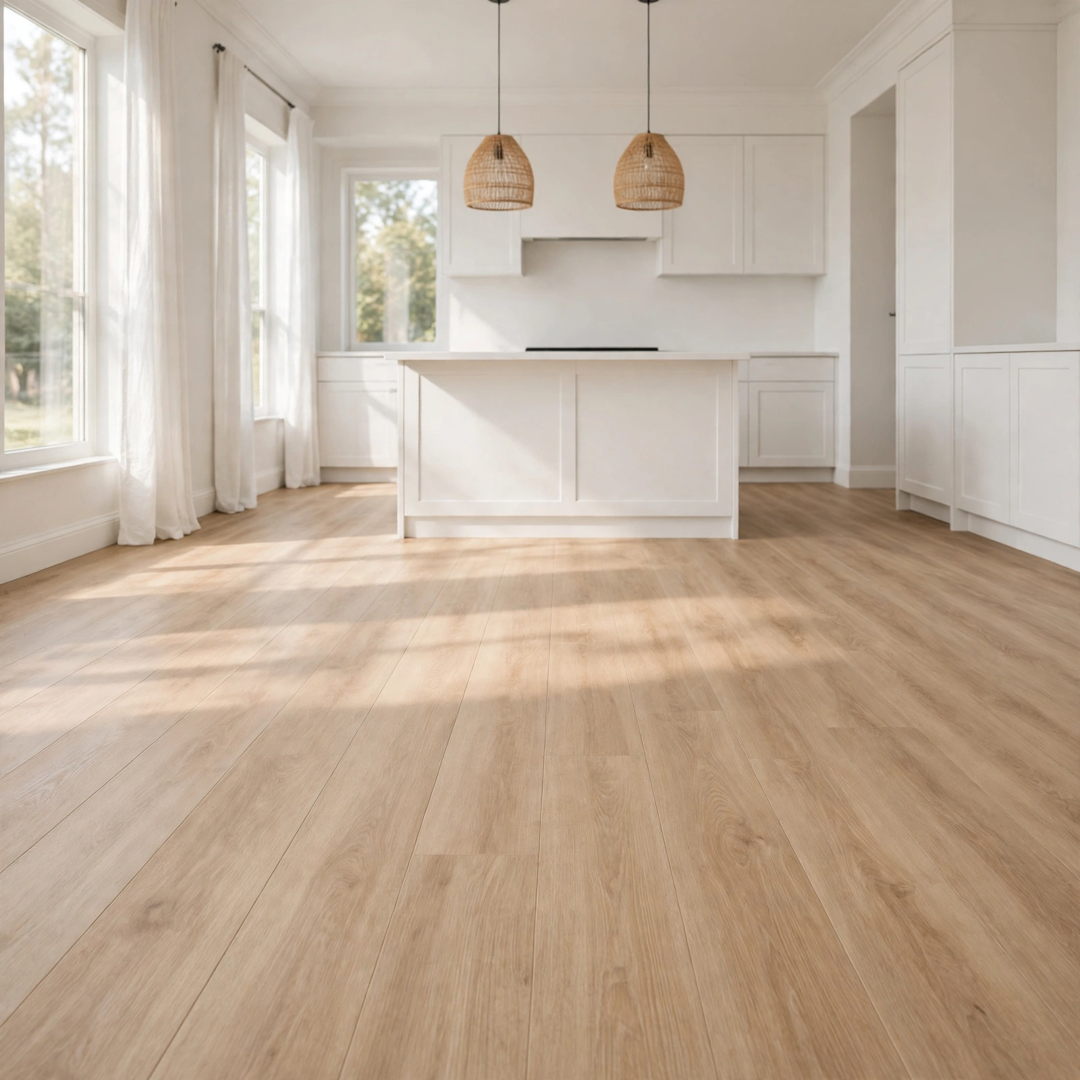
Kitchen Flooring, Part of the Same Project
A remodel is the right moment to settle the floor. Cabinets come out, appliances move, and the surface underneath finally gets replaced in the right order.
Kitchen flooring choices run from wood-look plank to tile, picked for how the household actually lives. Kitchens take spills, dropped pans, chair legs, and daily traffic, so durability gets weighed alongside looks.
The floor goes in as one step of the build, sequenced with the cabinets so seams, transitions, and toe-kicks finish clean.
How the work runs
From First Visit to Final Walkthrough
Step 1
Measure and Listen
The visit starts in your kitchen. Measurements, photos, and a plain conversation about what the room needs to do better.
Step 2
Design and Written Price
Layout, cabinets, and surfaces are chosen with you. The firm price is then set in writing, before any work begins.
Step 3
The Build
Demo, rough work, cabinets, counters, tile, and floors follow one schedule, with the division coordinating every trade.
Step 4
Walk It Together
The finished room gets a full walkthrough with you, and anything that needs attention is handled before the job closes.
Homeowners across the county start with the kitchen remodeling service areas page to confirm their town is covered.
Choices that shape the room
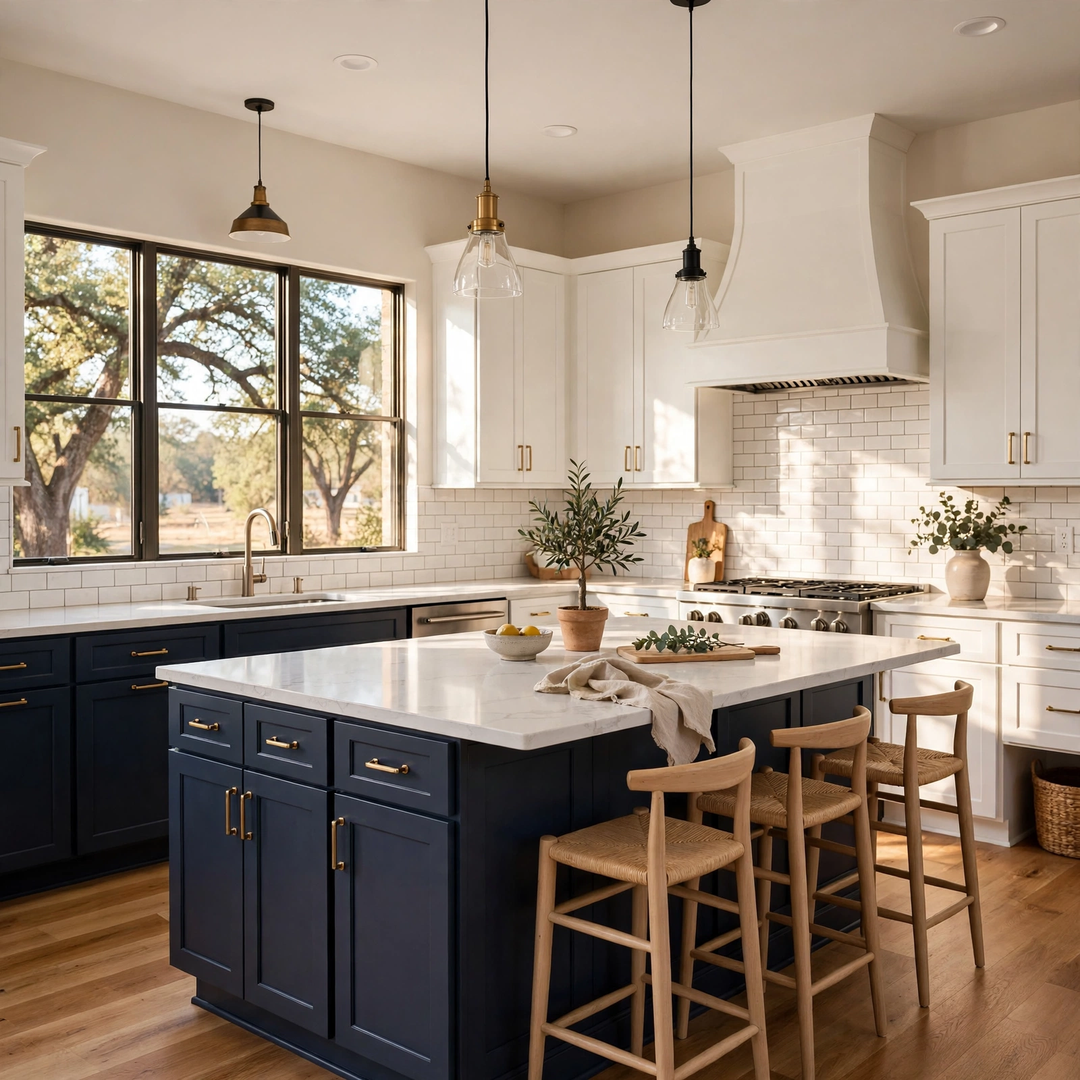
Cabinets, Counters, and Light, Decided in Order
Most kitchen regrets trace back to a choice made out of sequence. Cabinet layout sets the countertop template, which sets where the sink, range, and outlets land.
That is why the design visit works in order: layout first, then cabinet construction and door style, then surfaces, then tile, flooring, and lighting layered on top.
Homeowners bring the taste; the division brings the sequence. Samples and options are reviewed at your table, against your light and your existing rooms, not under showroom glare.
Nothing gets ordered on a guess. Every selection is written into the project documents, so the build crew installs what the design visit approved.

Design range
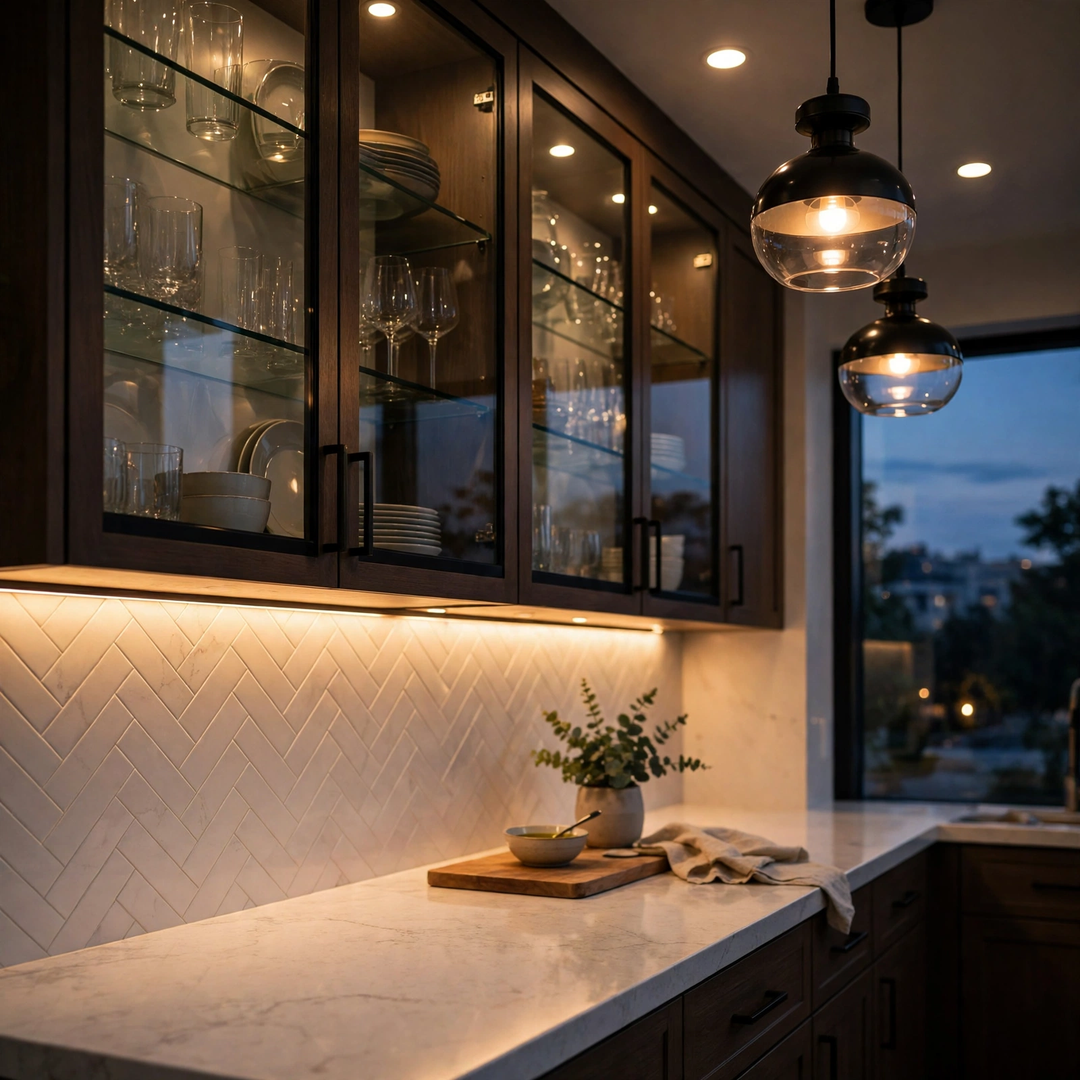
Our Remodels Include All the Latest Styles & Designs
Pick the look and the team builds it to the same standard. Every style below is one the design visit can plan around.
Based in Denton
Kitchen Remodeling Crews Based in Denton, Working Countywide
Every JBN kitchen starts the same way: a free visit to the home itself, anywhere in Denton County. Crews stage from the Denton office, so the people who measured your kitchen are the people who build it.
From older homes near the Denton square to new builds in Frisco and Little Elm, the division works one county deeply instead of three counties thinly. That focus keeps schedules honest and callbacks close.
Independent profiles you can check
Verify The JBN Group, Inc.
JBN Kitchen Remodeling is a division of The JBN Group, Inc. These independent business and professional profiles are provided so homeowners can research the company directly.








Straight answers
Kitchen Remodeling Questions
Can the layout of my kitchen change during a remodel?
Yes, when the project calls for it. Moving a sink, opening a wall, or adding an island all sit inside the same kitchen remodeling scope, and the design visit is where those changes get planned and priced.
Is flooring included in a kitchen remodel?
It can be, and usually should be. Kitchen flooring is replaced while cabinets are out and appliances are moved, which is the cleanest point in the whole project to do it.
Do you help with design, or do I pick everything first?
Design help is part of the visit. Layout, cabinet style, countertop material, and colors are worked through with you at your home, then written into the project before the build starts.
What does a kitchen remodel cost in Denton County?
The scope decides it: room size, layout changes, and the cabinets and surfaces chosen. Estimates start as low as $8,500, depending on what your project needs, and the firm price is set in writing at the free visit.
Which company is behind JBN Kitchen Remodeling?
It is the kitchen division of The JBN Group, Inc., a Denton company serving North Texas since 1996. The same group stands behind the estimate, the build, and the walkthrough.
How do I get a kitchen remodeling estimate?
Call 469-340-0841 or use the contact page to book the free in-home visit. The written price follows from that visit, with no showroom trip required.
Start With the Room You Cook In
Bring the measurements, the frustrations, and the wish list. The free visit turns them into a design and a written price.